
Who Lives on Which Floors
Anantara Miami stacks a hotel, a furnished resort collection and a private condominium in one 650-foot tower. The collections share the structure and the service culture, not the same front door or the same amenity floors.
The 50 hotel suites on Levels 8 to 10 are run by Anantara Hotels and Resorts. The 120 Resort Residences on Levels 11 to 23 are one and two bedroom homes with optional Anantara management. The 100 Private Residences on Levels 24 to 46 are three to six bedroom homes in quarter, half and full floor layouts, with the duplex penthouses on Levels 47 to 49 and the helipad on Level 50.
The developer's guide lists the separate residential lobbies and the 25,000 SF Level 7 amenity floor under the Private Residences, while the Resort Residences are served by the resort's pool, gardens, restaurant and bar. If privacy matters to you, that line in the documents is worth more than the price gap between the two collections. Ask for it in writing for the residence you choose.
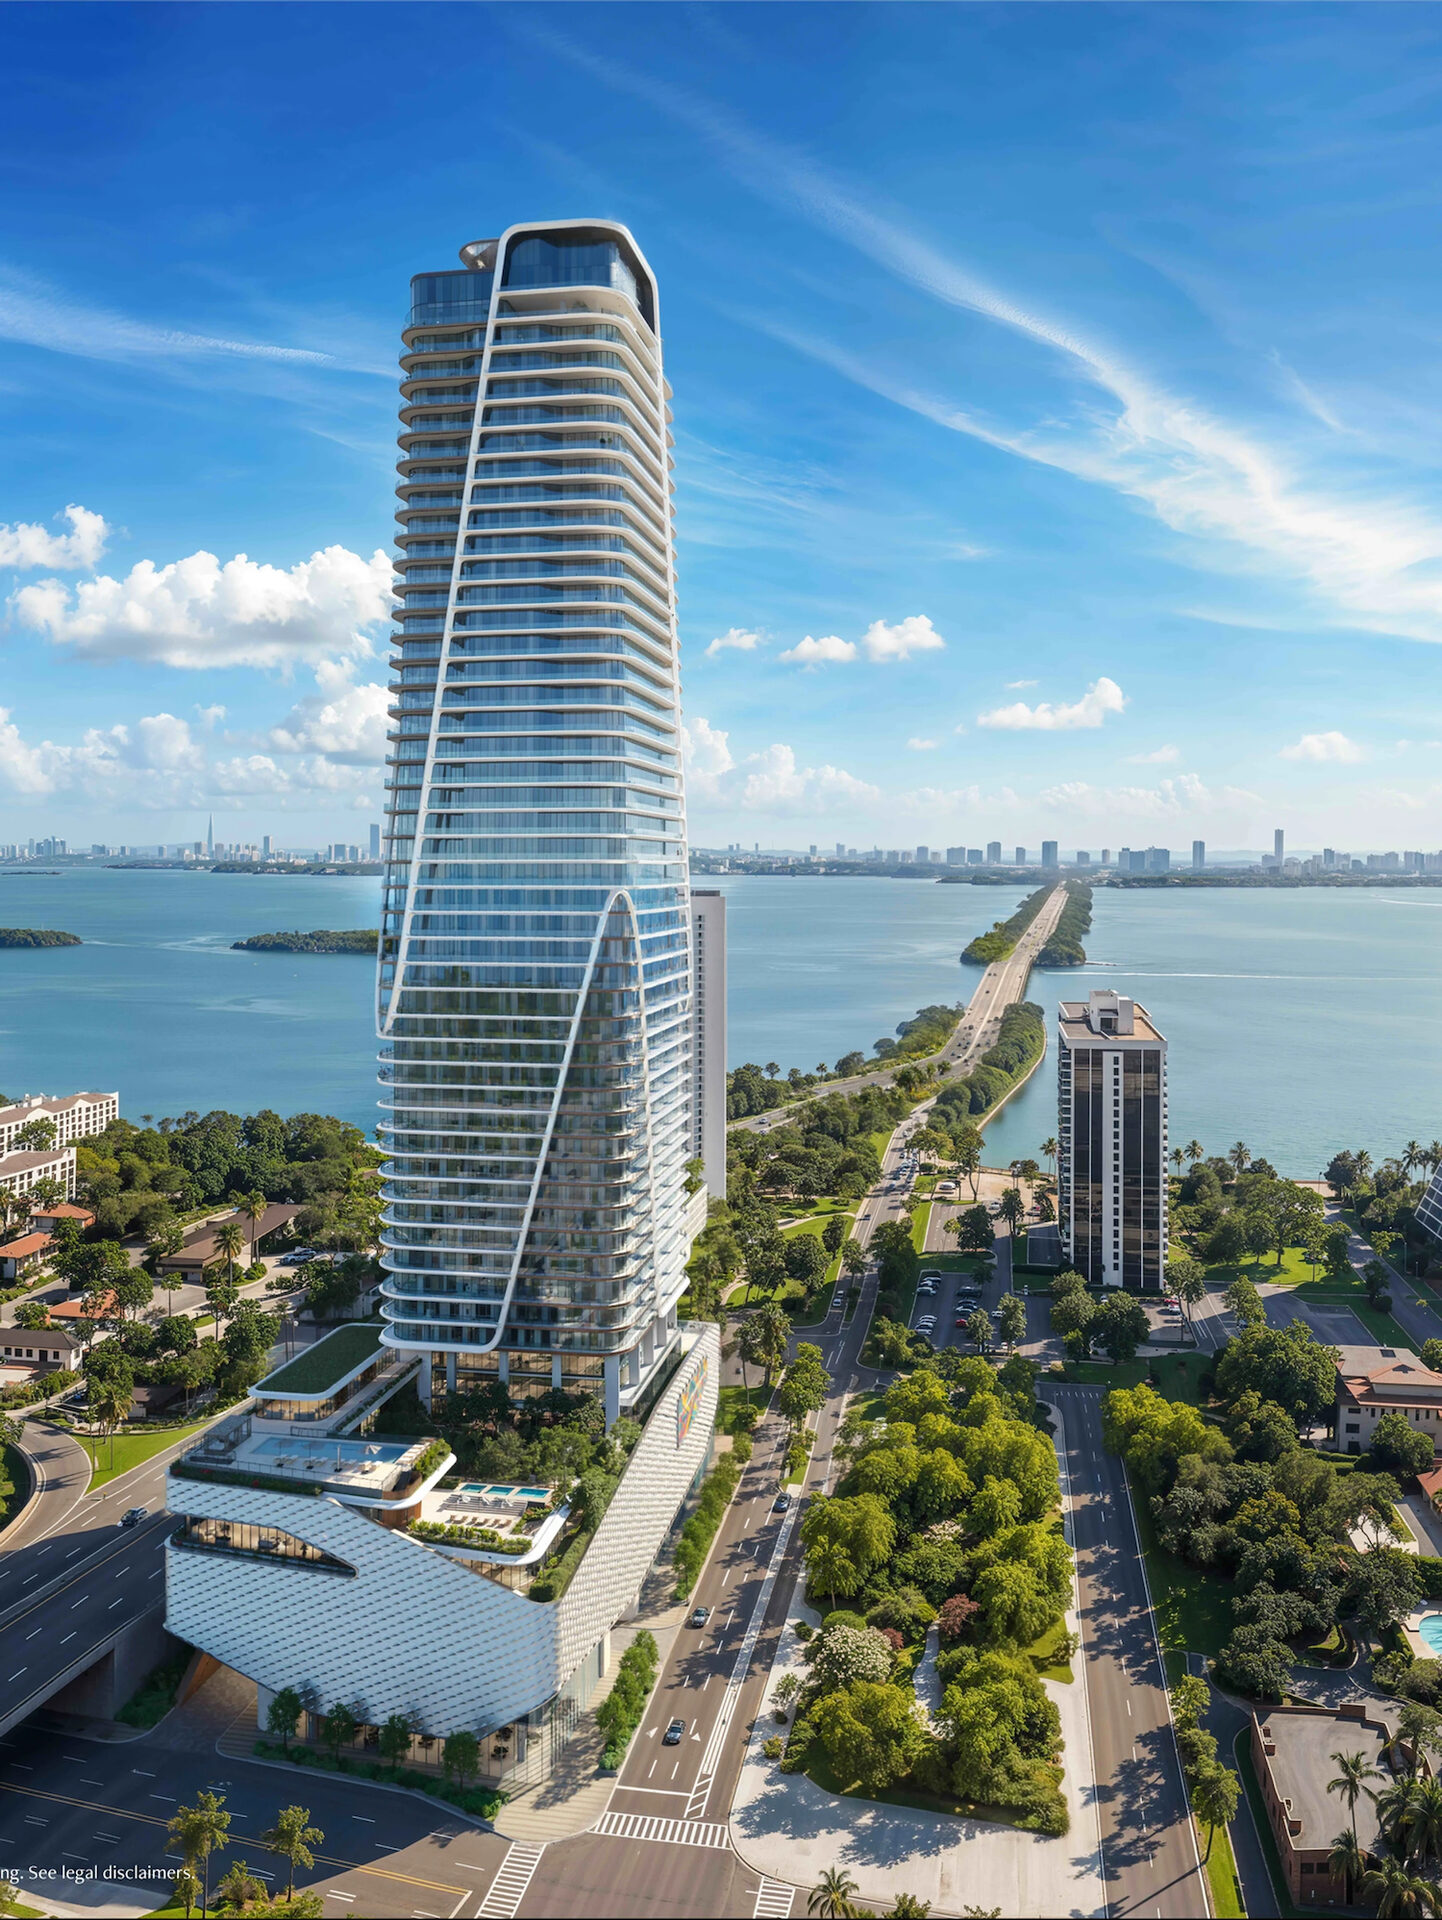
From the Motor Court to the Helipad
| Level | What is there |
|---|---|
| 50 | Private rooftop helipad |
| 47 to 49 | Duplex penthouse residences |
| 24 to 46 | Private Residences, three to six bedrooms |
| 11 to 23 | Resort Residences, one and two bedrooms |
| 8 to 10 | Hotel suites, managed by Anantara Hotels and Resorts |
| 7 | Dedicated residential amenities, 25,000 SF |
| 6 | Vitality and Longevity Center, over 30,000 SF |
| 5 | Hotel amenities, gardens and pools |
| 2 to 4 | Residential parking and private garages |
| Ground | Motor court with separate residential and hotel lobbies |
Resort Residences and Private Residences
Areas below come from the developer's plans and its August 2026 sheet. Interior figures on Anantara plans include a share of the adjacent hallway, so compare them only with plans measured the same way.
Resort Residences
Ten lines per floor on Levels 11 to 20, with the two-bedrooms on the four corners.
Private Residences
Separate, secure arrival lobbies and the Level 7 private amenity floor, plus membership to the Vitality and Longevity Center.
What the Residences Are Built With
From the developer's purchaser guide. Items marked as options are offered, not included, until the purchase agreement says otherwise.
In Every Residence
- Floor-to-ceiling, energy-efficient glazing
- Terraces designed as an extension of the living space
- Curated stone, tile and wood finish selections
- Integrated lighting control system
- In-residence red light therapy and sauna options
- Studio Urquiola furniture package options
- Walk-in closets and an energy-efficient washer and dryer
Kitchens and Primary Baths
- European kitchens curated by Studio Urquiola
- Stone countertops and backsplashes, built-in pantries
- Wolf and Sub-Zero appliances
- Faucets and bath fixtures designed by Studio Urquiola
- Oversized spa-style primary baths with dual vanities
- Open walk-in showers with rain head and handheld spray
- Private water closet rooms; soaking tubs in select residences
Added in the Private Residences
- Flex rooms for an office, library or well-being room in select plans
- Wolf dual-fuel ranges and built-in Sub-Zero refrigeration and wine storage
- Walk-in pantries in select residences and an herb-grow option
- Custom walk-in closet options in every primary suite
- Circadian lighting options and in-suite sauna options
Who Designed It
- Kohn Pedersen Fox, design architect, led by Rob Whitlock
- ODP, architect of record
- Studio Urquiola, interior design
- P Landscape, landscape design, with EDSA as landscape architect of record
- Tower 36 Owner, LLC, developer; presented by One Thousand Group with Anantara
Features, finishes, brands and the design team are subject to change by the developer. Furnishings shown in renderings are not necessarily included.
Frequently Asked Questions
Pricing, Floor Plans and the Brochure
Register once for the unit price list, every floor plan and the developer's brochure for Anantara Miami Resort and Residences.
More of the Building


Adrian Sanchez
Adrian Sanchez is the founder of WIRE Miami with over 20 years specializing exclusively in Miami’s luxury pre-construction market. His direct relationships with top developers give clients access to preferred pricing, priority units, and insider positioning that only comes from two decades on the inside.
The developer covers the brokerage commission. There is no additional cost to the buyer.
Speak with AdrianJoin the Priority Waitlist
Registering opens the floor plans, the brochure, the purchaser guide, and current pricing on the eight Resort Residences on the September sheet.
Your Private Consultation
Adrian Sanchez · Founder & Managing Broker, WIRE Miami. Over 20 years in Miami luxury pre-construction.